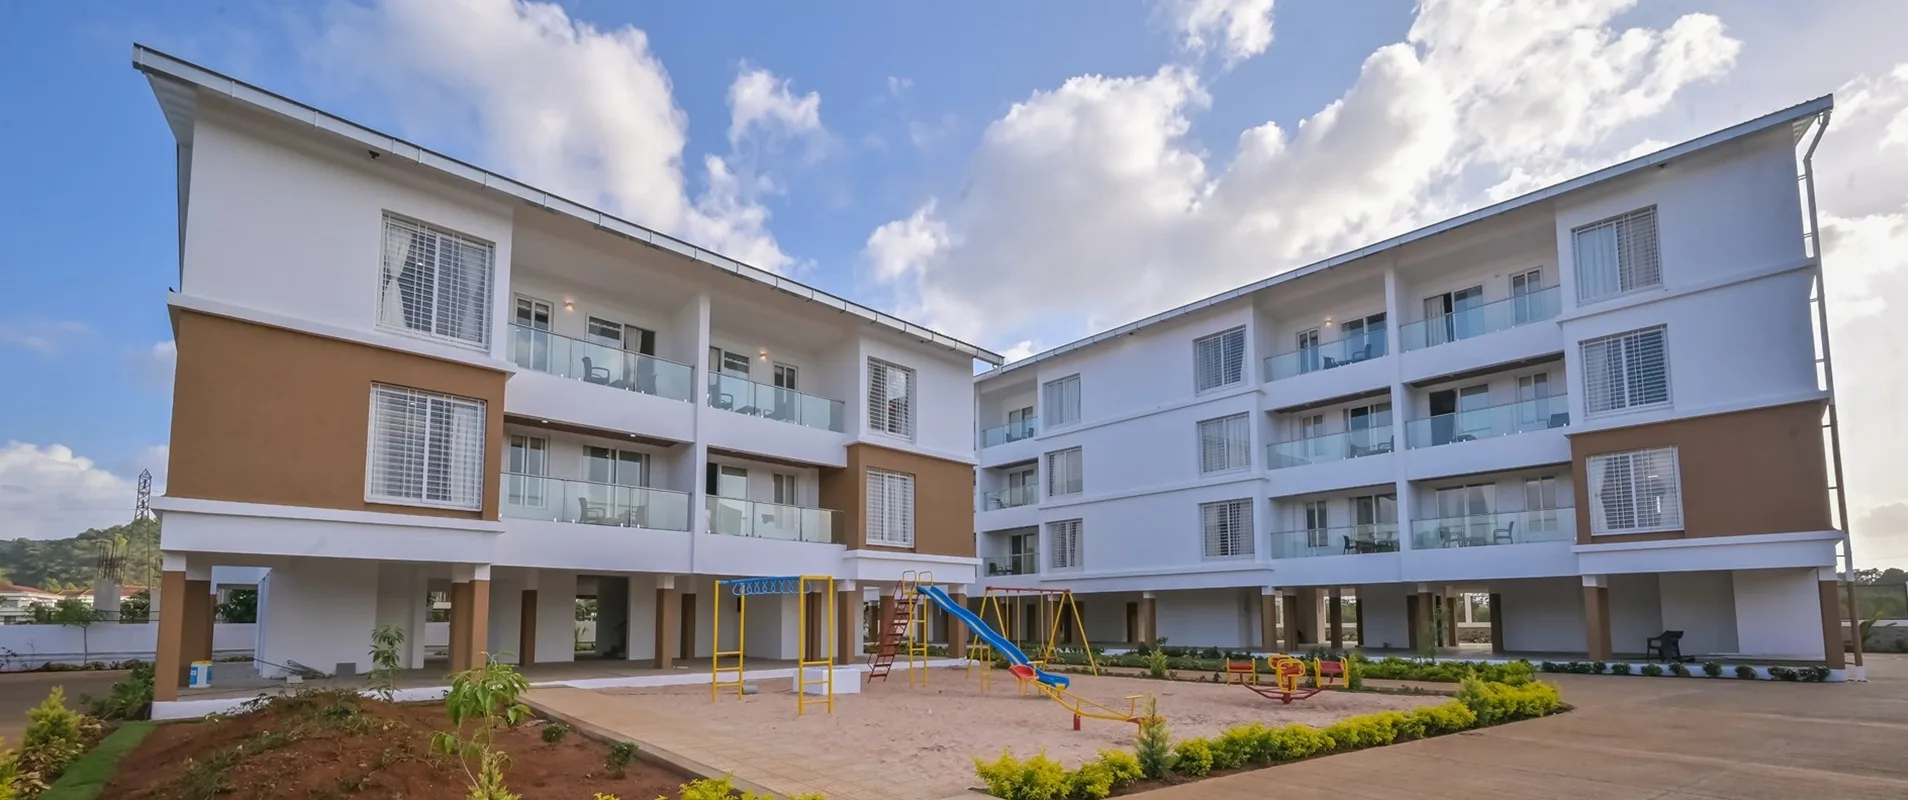
About This Project Project Overview
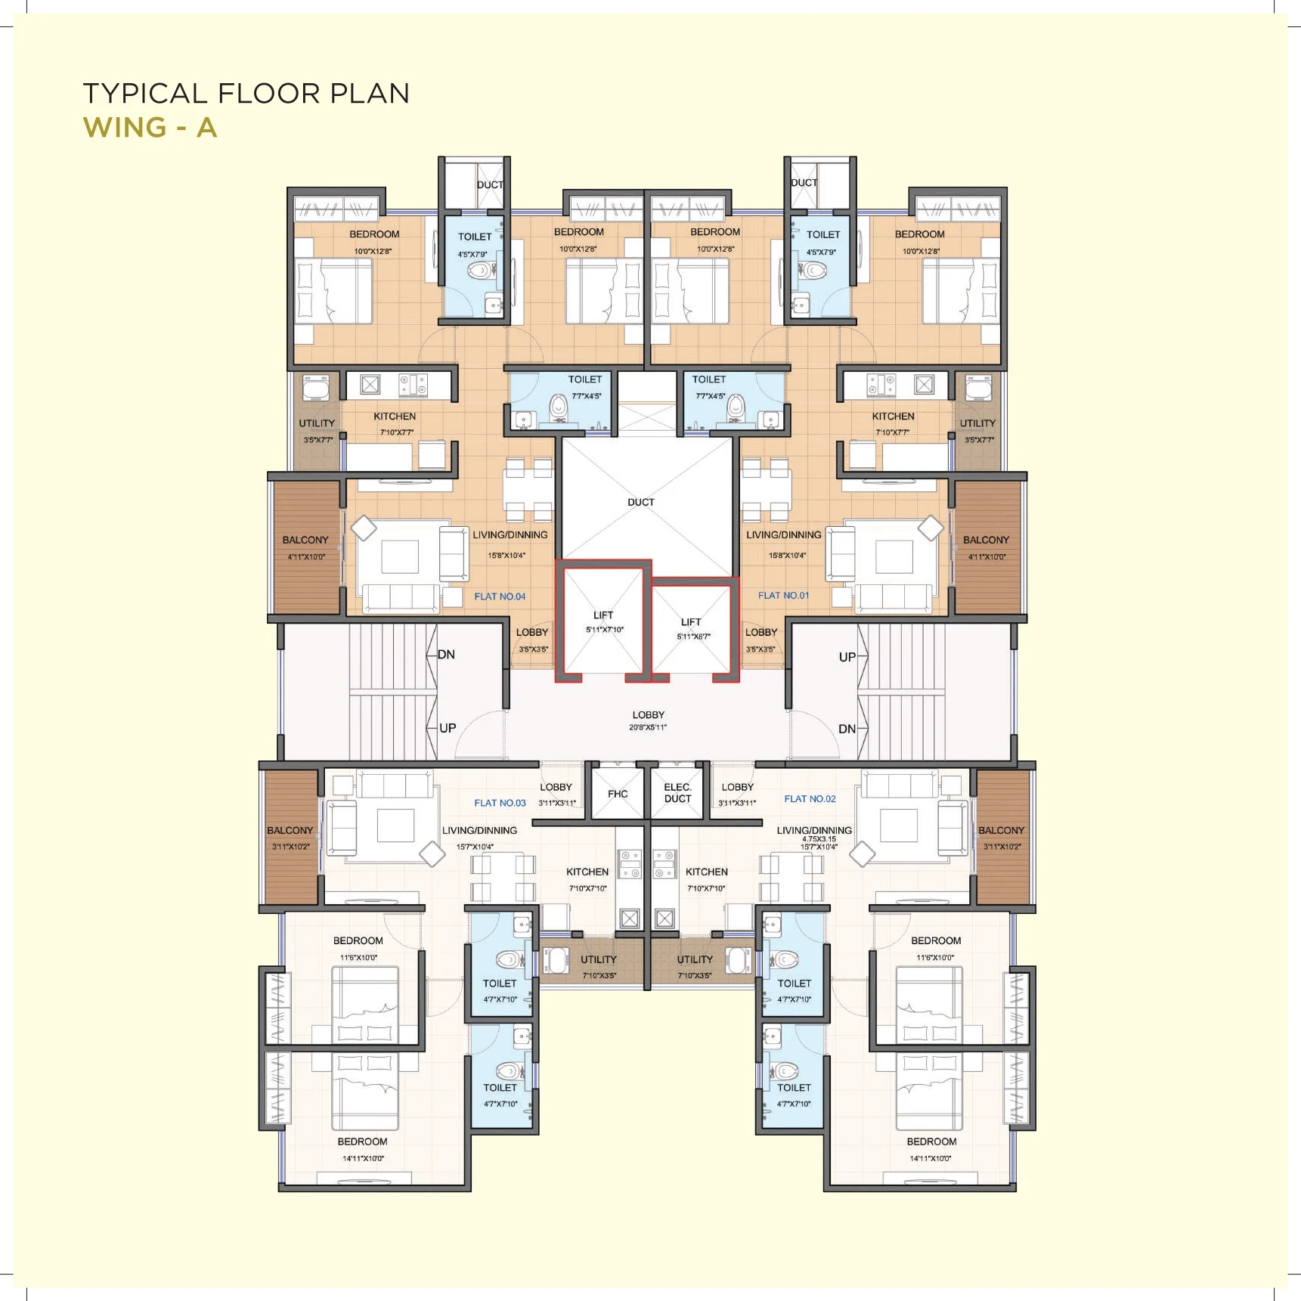
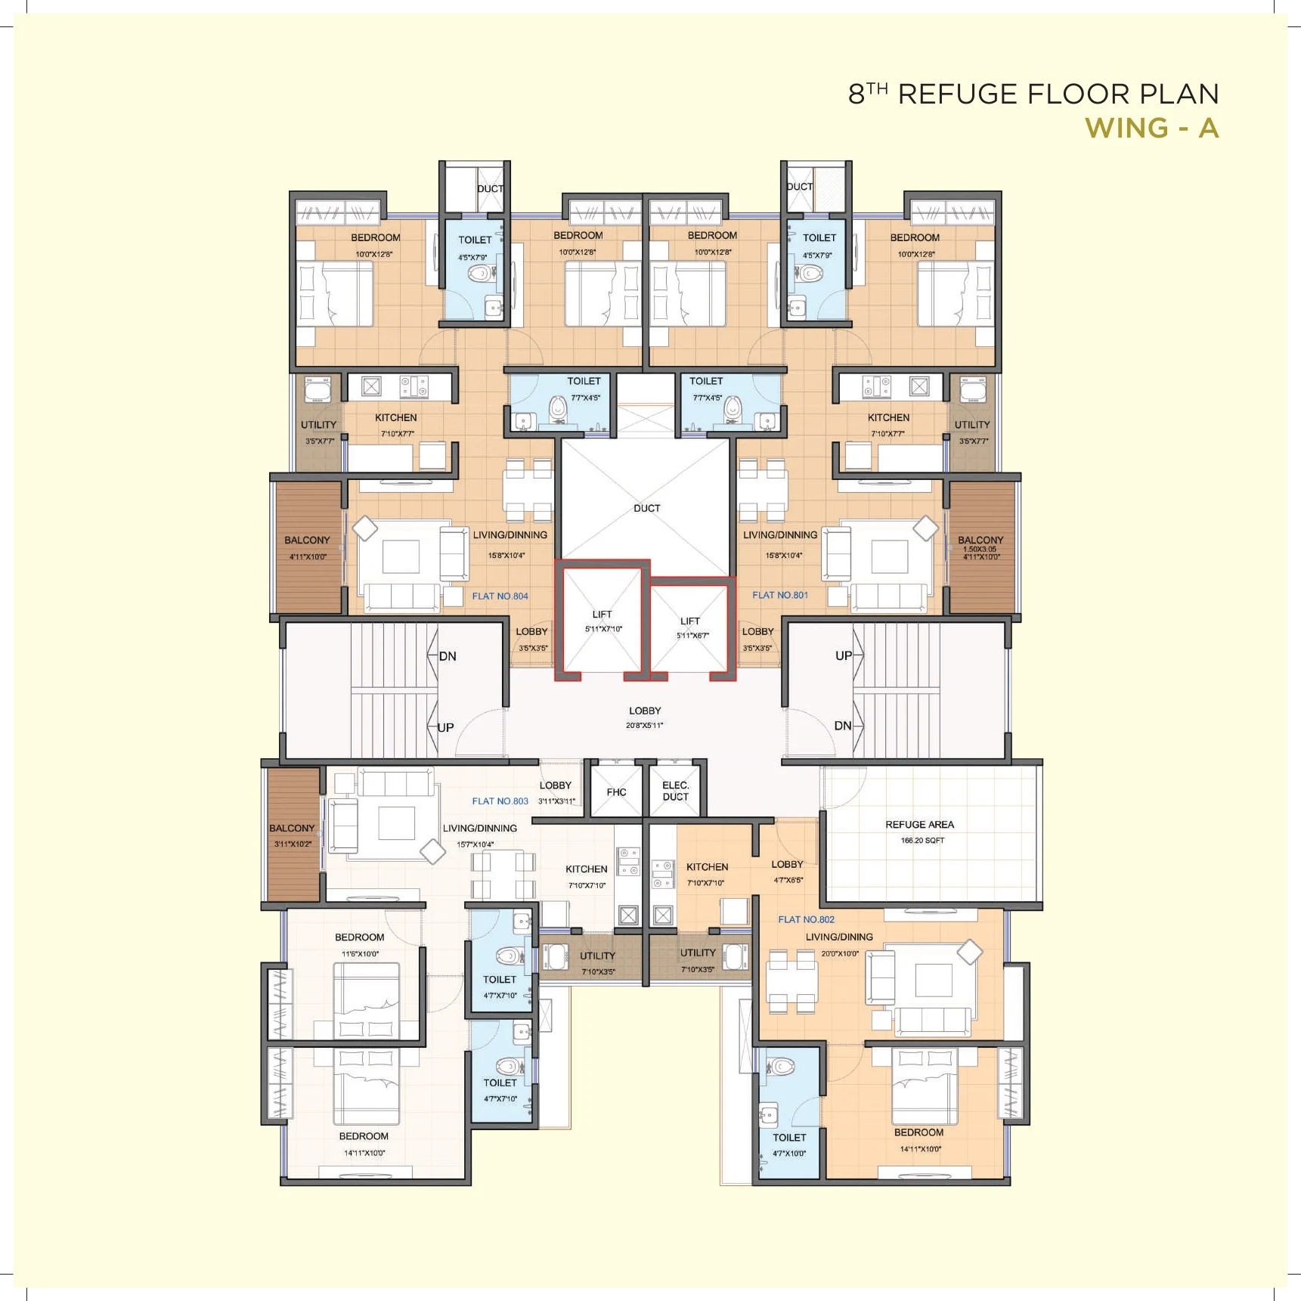
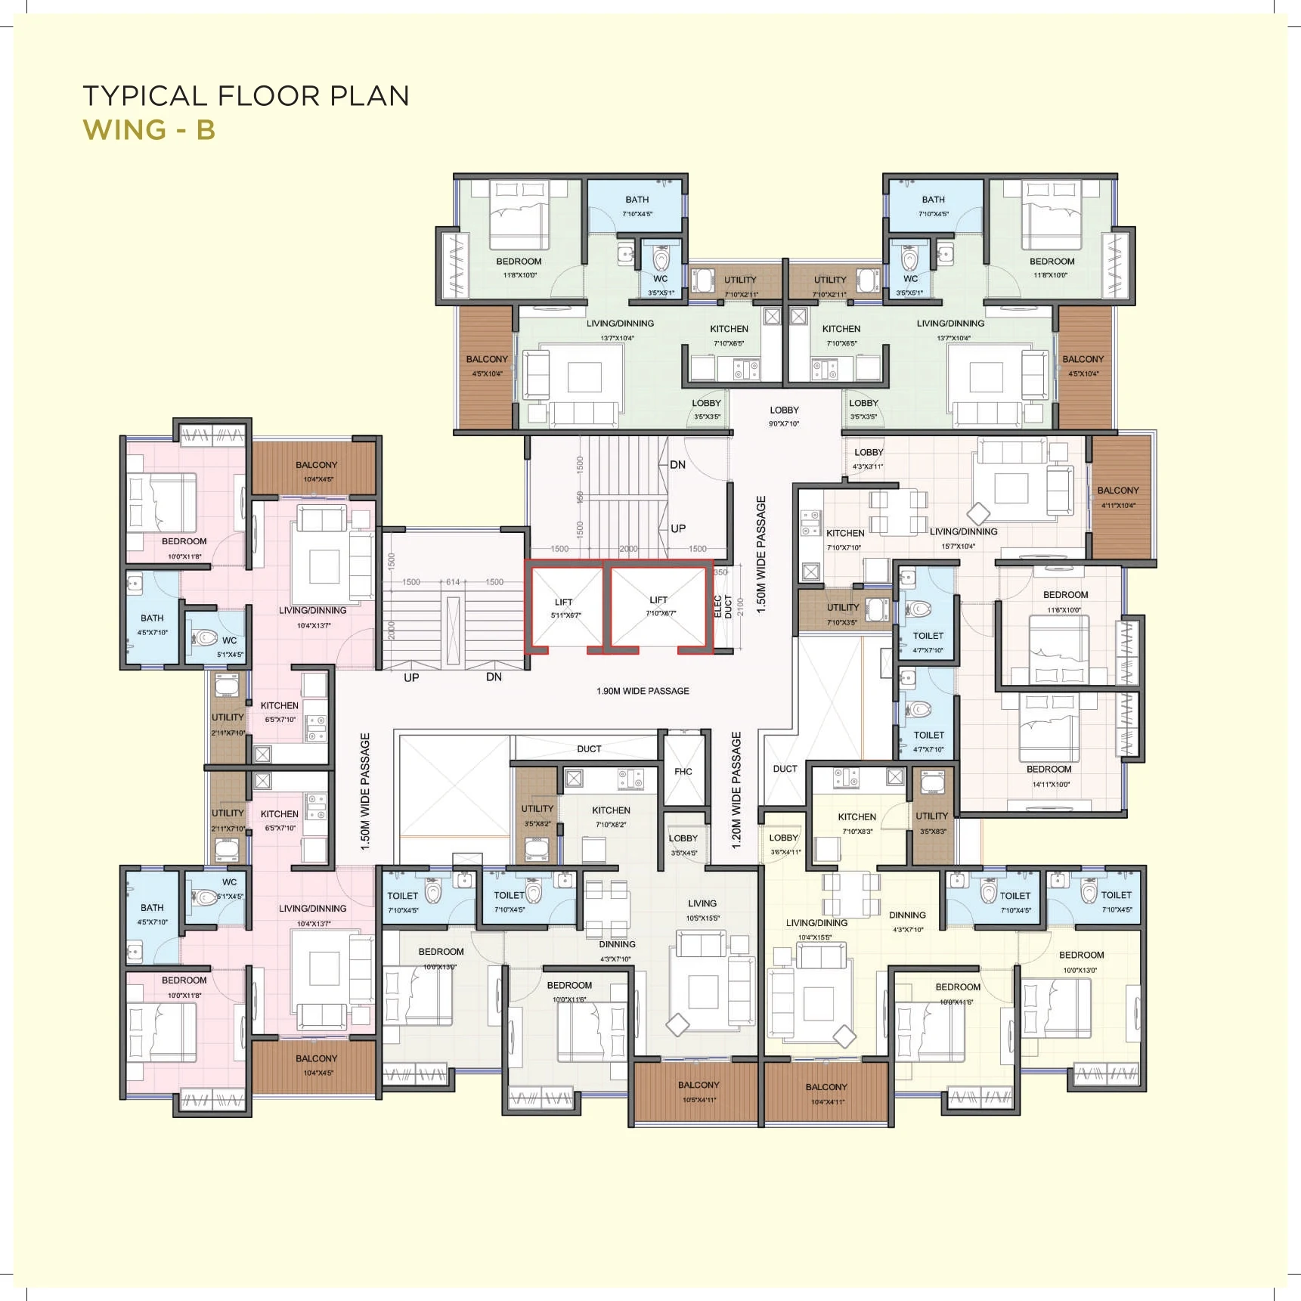
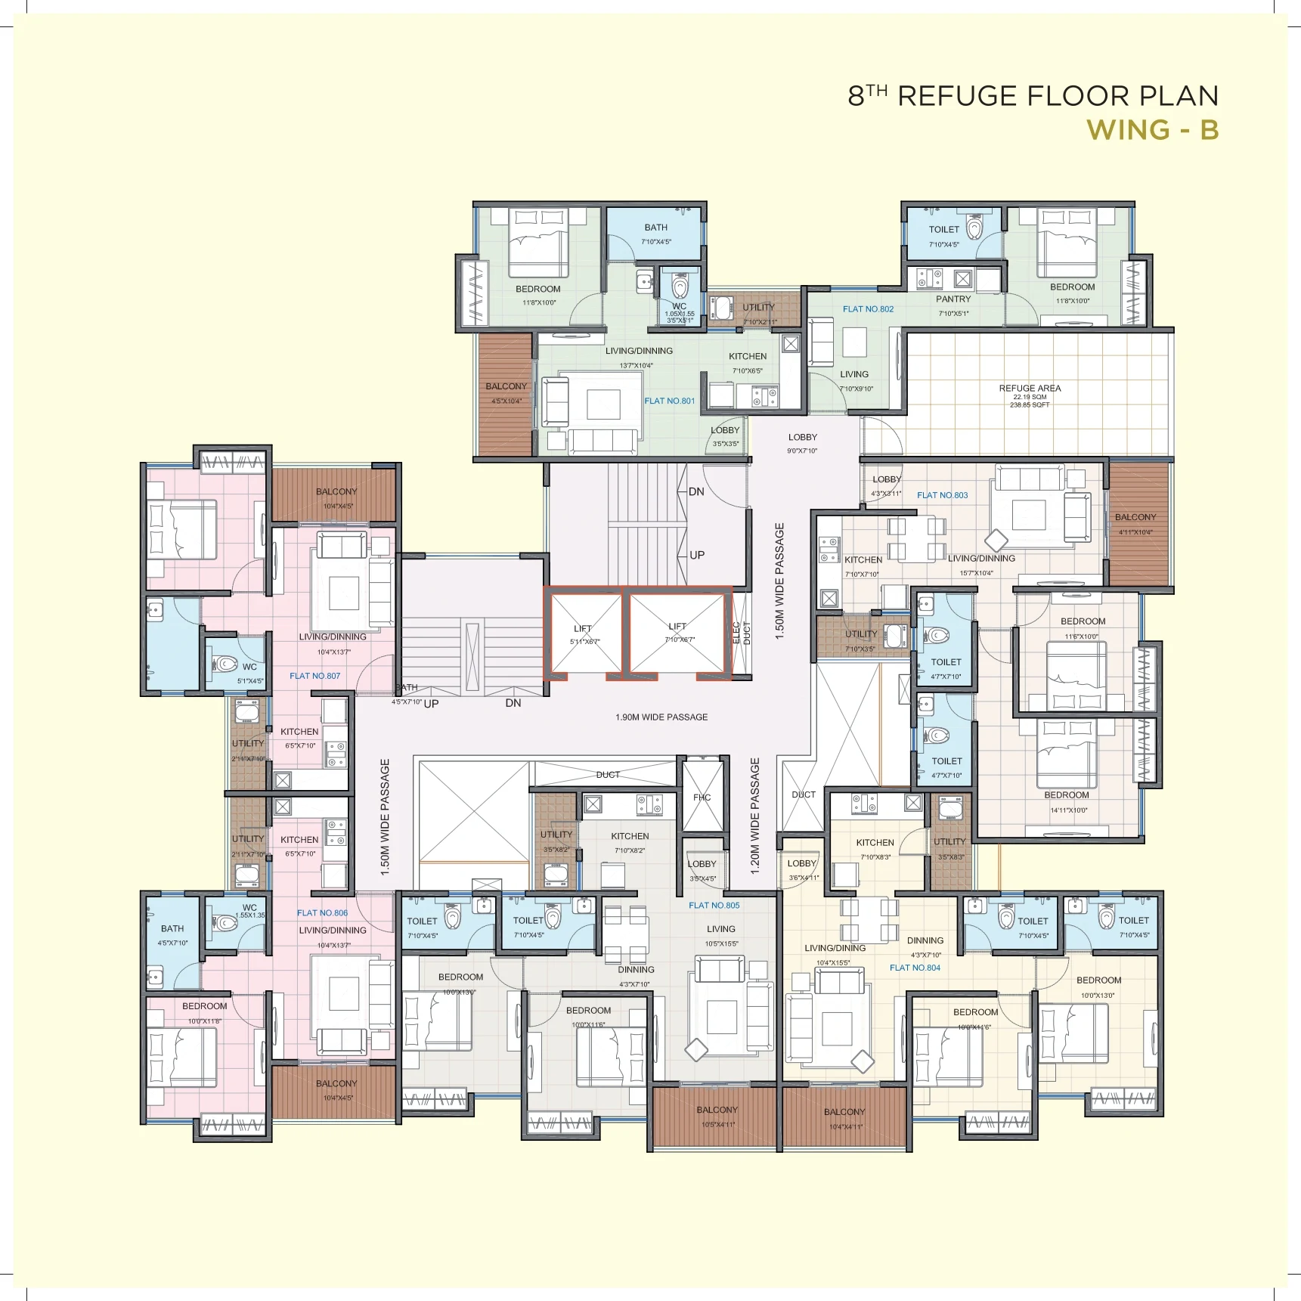
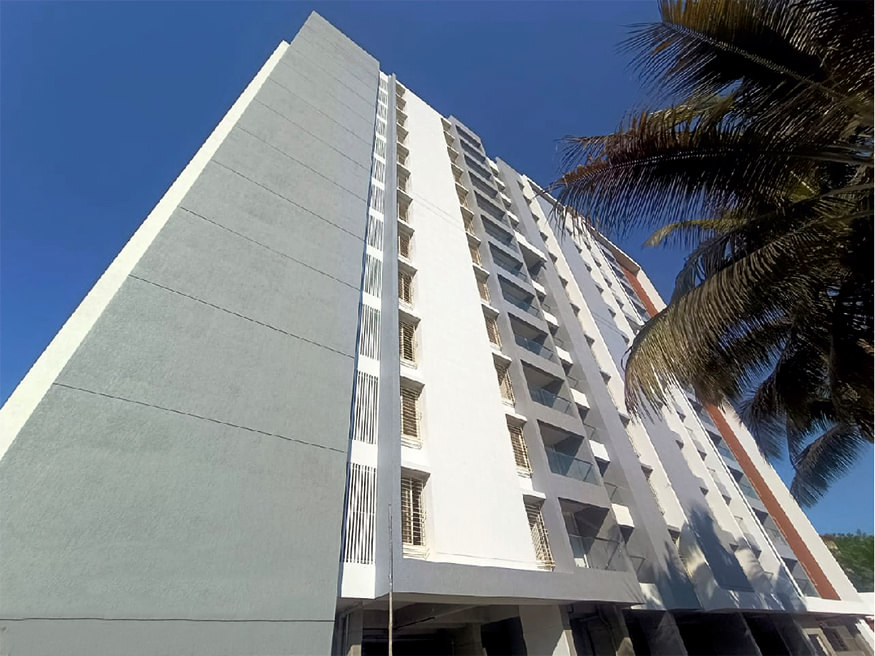
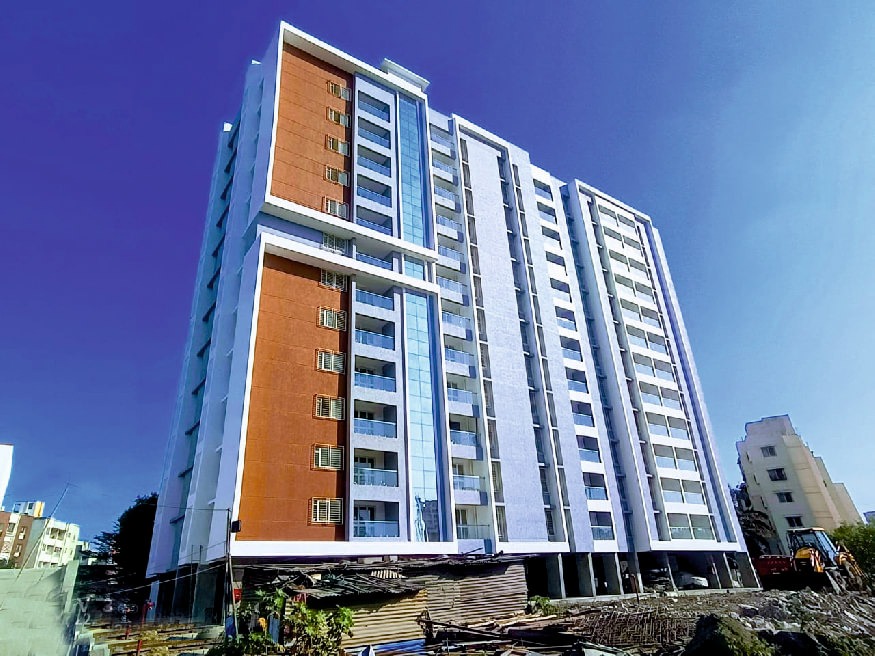
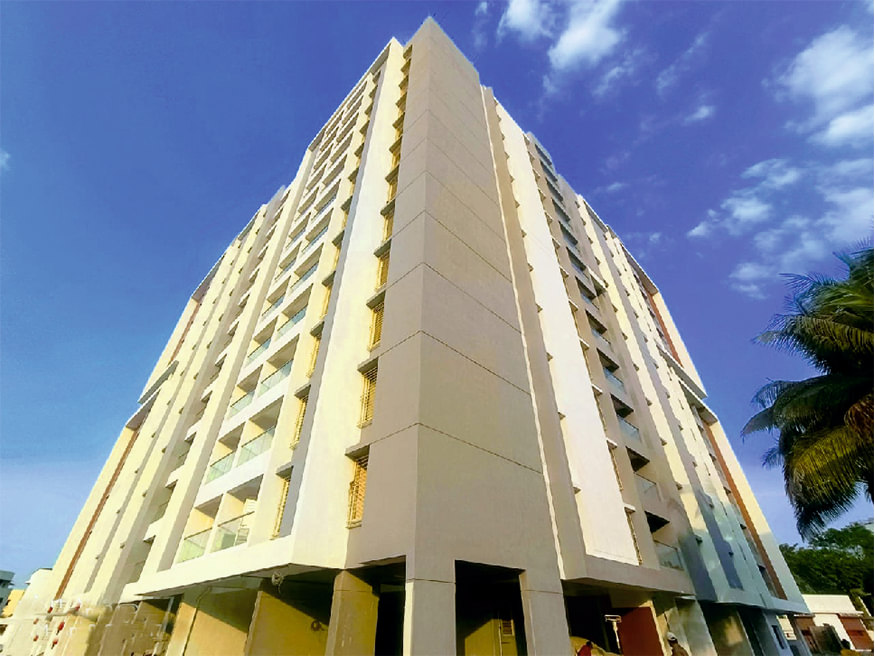
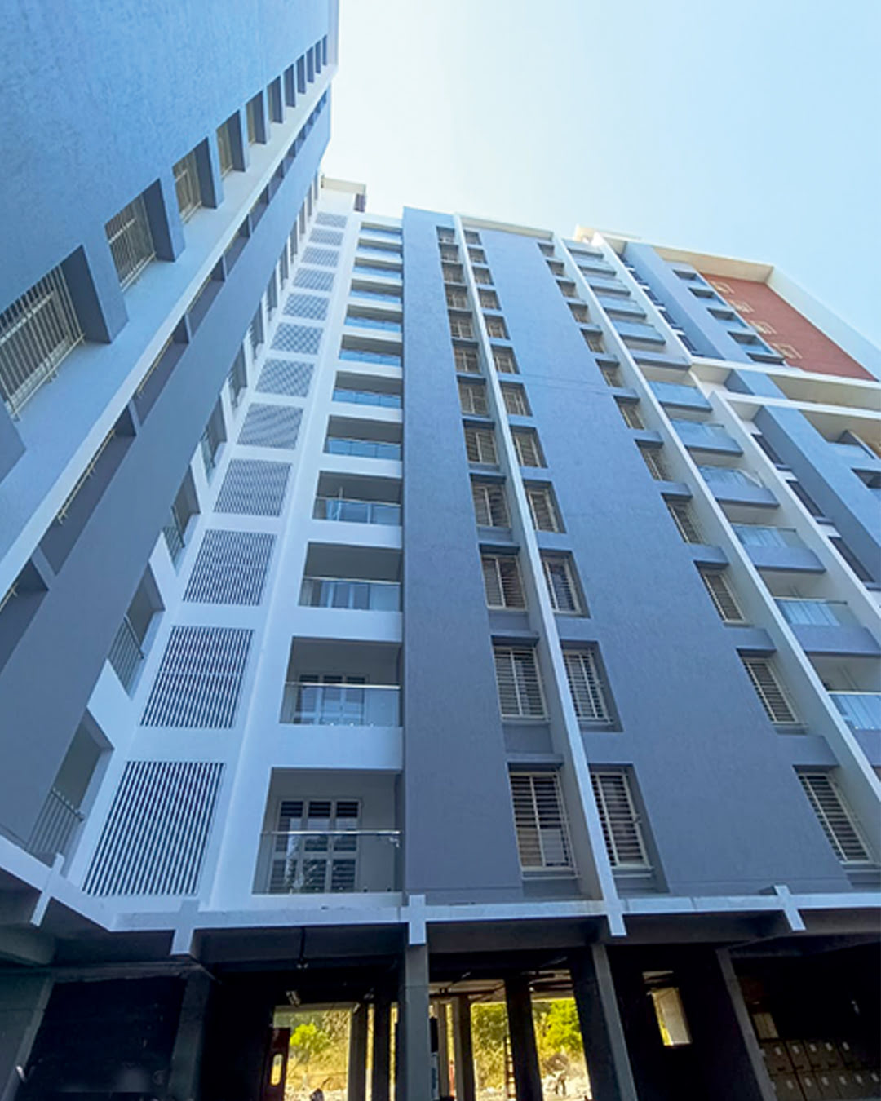
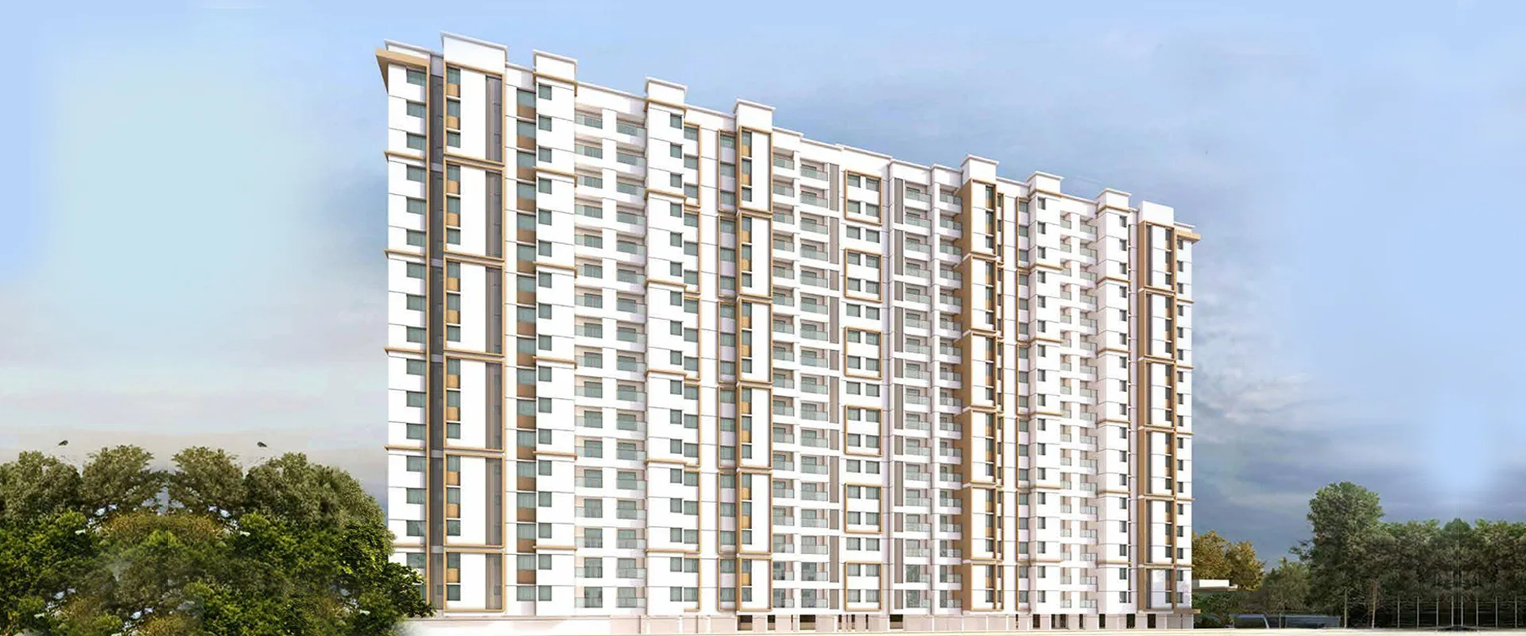
Marvella is a premium 1 & 2 BHK residential project in Dhayari Pune. It is designed and built to match your aspirations. This premium residential project features matchless amenities and tons of convenience to make every-day living easy. It is where you can enjoy privacy away for the hustle and bustle and yet have a swift access to the throbbing city life. Every single flat of Marvella is designed and built keeping the needs of a growing family in mind. You will really experience the real meaning of joyful living at Marvella. What makes Marvella stand out from the rest are the classy amenities, serene environs, and the proximity to the happening areas of the city. It is a development that is redefining architecture and sophistication. Everything that you've dreamed for the happiness of your family can be found here. So, get ready as we invite you to Marvella where you can fulfil your dream of a house that you will love to call home.
About Marvella
Marvella is a ready-to-move residential development by New Front Group located at Dhayari, Pune. The project features well-designed 1 & 2 BHK apartments in a peaceful residential neighbourhood with excellent connectivity to key parts of the city.
Key Highlights
- Ready to move-in — immediate possession available
- Located in the serene Dhayari neighbourhood of Pune
- Close proximity to Sinhgad Road, Warje, and Kothrud
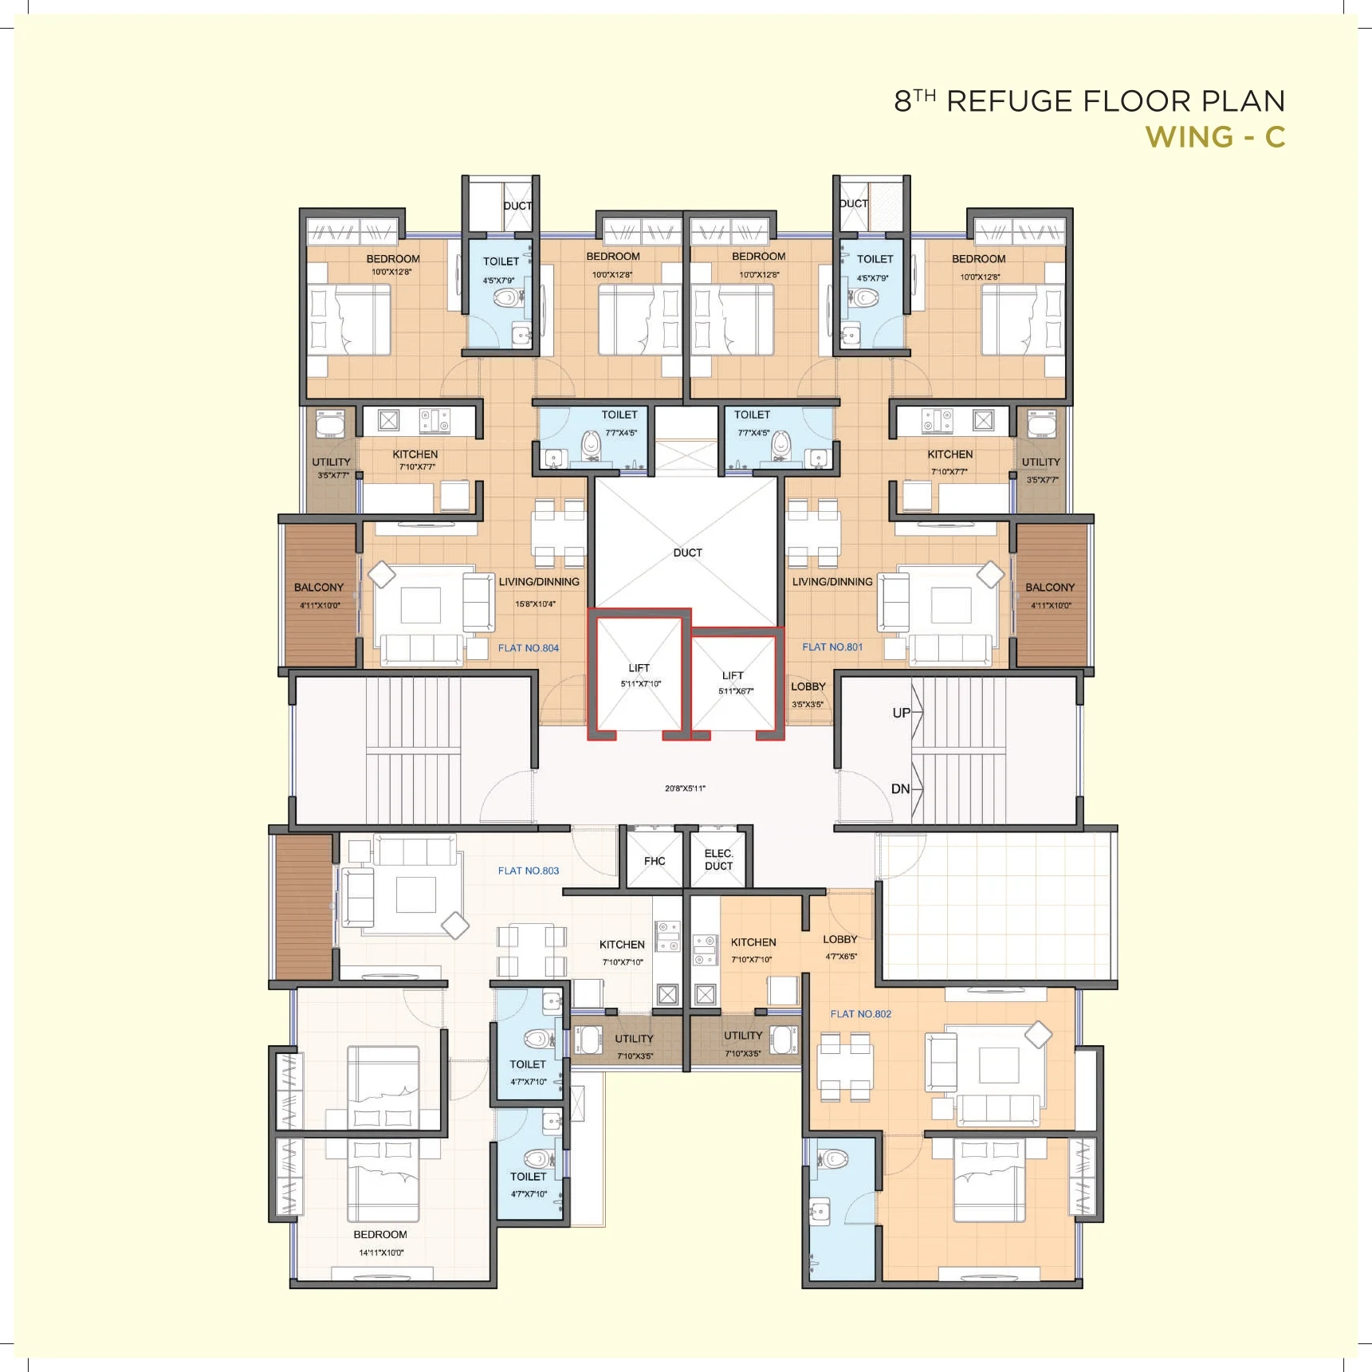
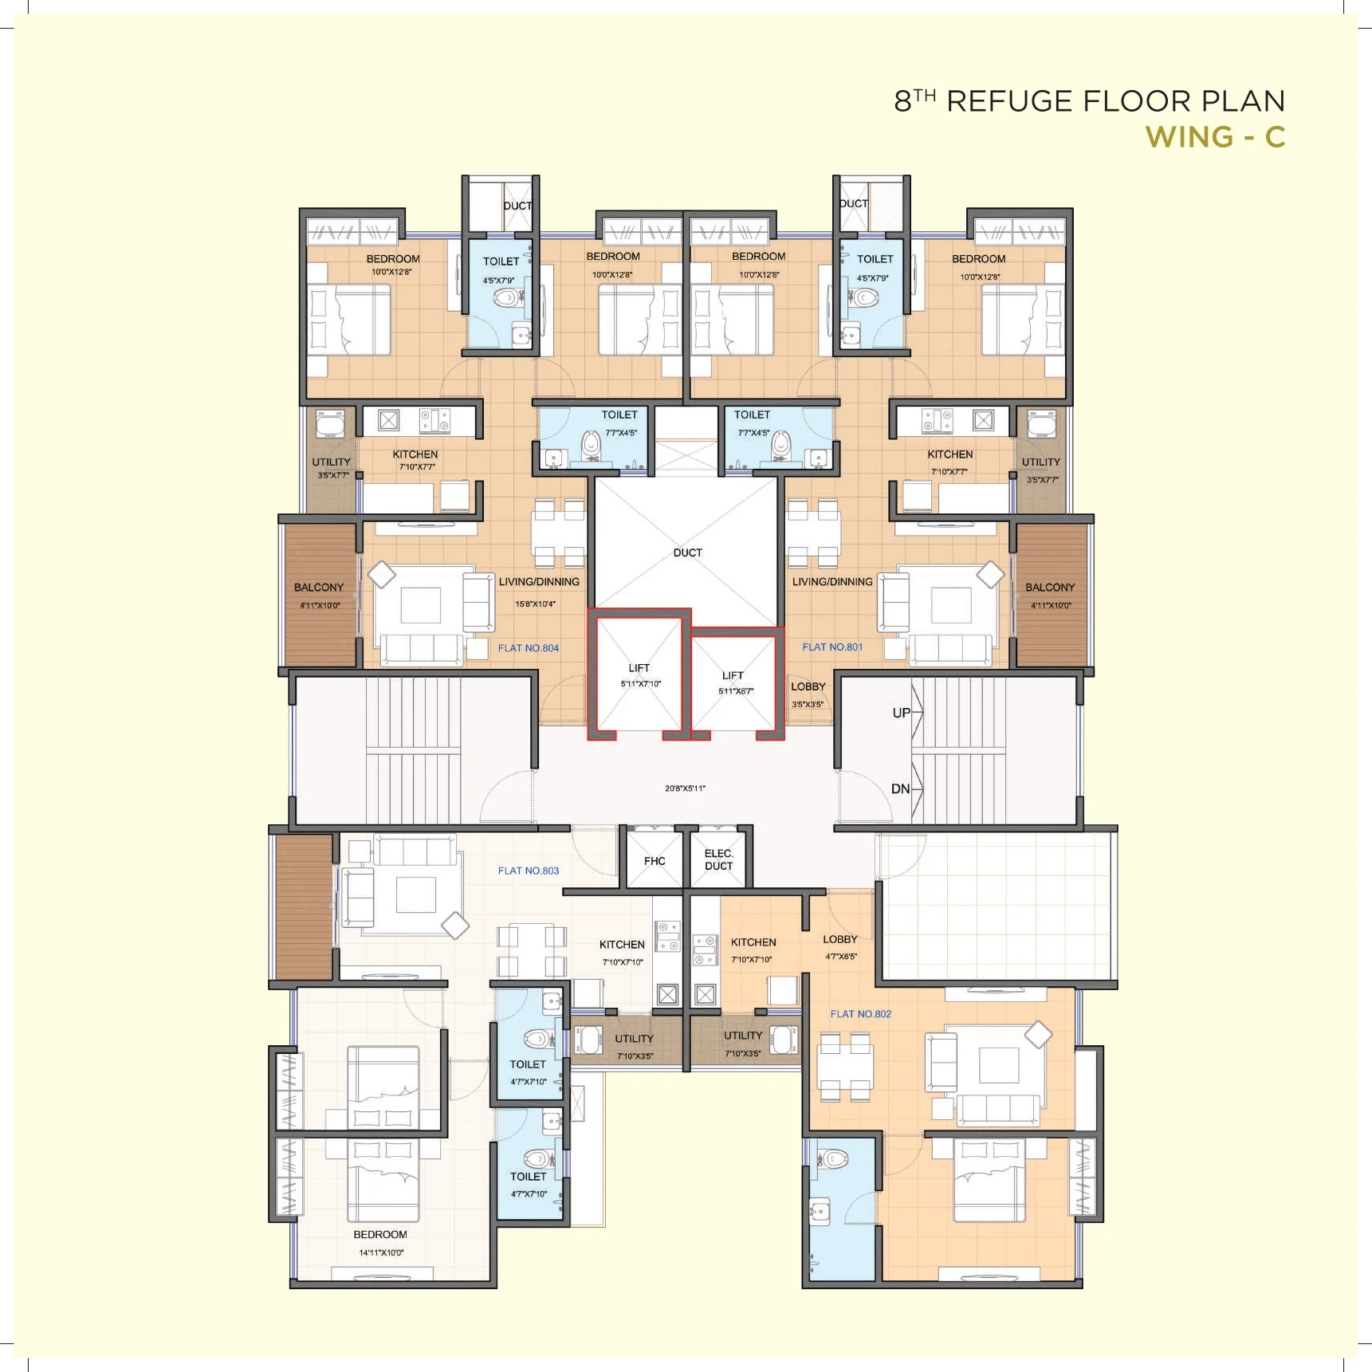
- Well-planned layouts maximising space utilisation
- Strong rental demand from working professionals
Features Amenities & Facilities
- Main entrance with rich facade
- Designer entrance lobby
- Club house with party lawn
- Children's play area
- Concrete / paved internal road
- Centralised digital connection (DTH)
- Fully automatic elevators with generator backup
- Solar water heating system
- Parking for all flats
- Sanitation facility for drivers & domestic help
- Waste water treatment plant
- Rainwater harvesting